Garden rooms, home spas, extensions, kitchens and bespoke joinery. Explore the supplied project photographs, from construction through to the finished details.
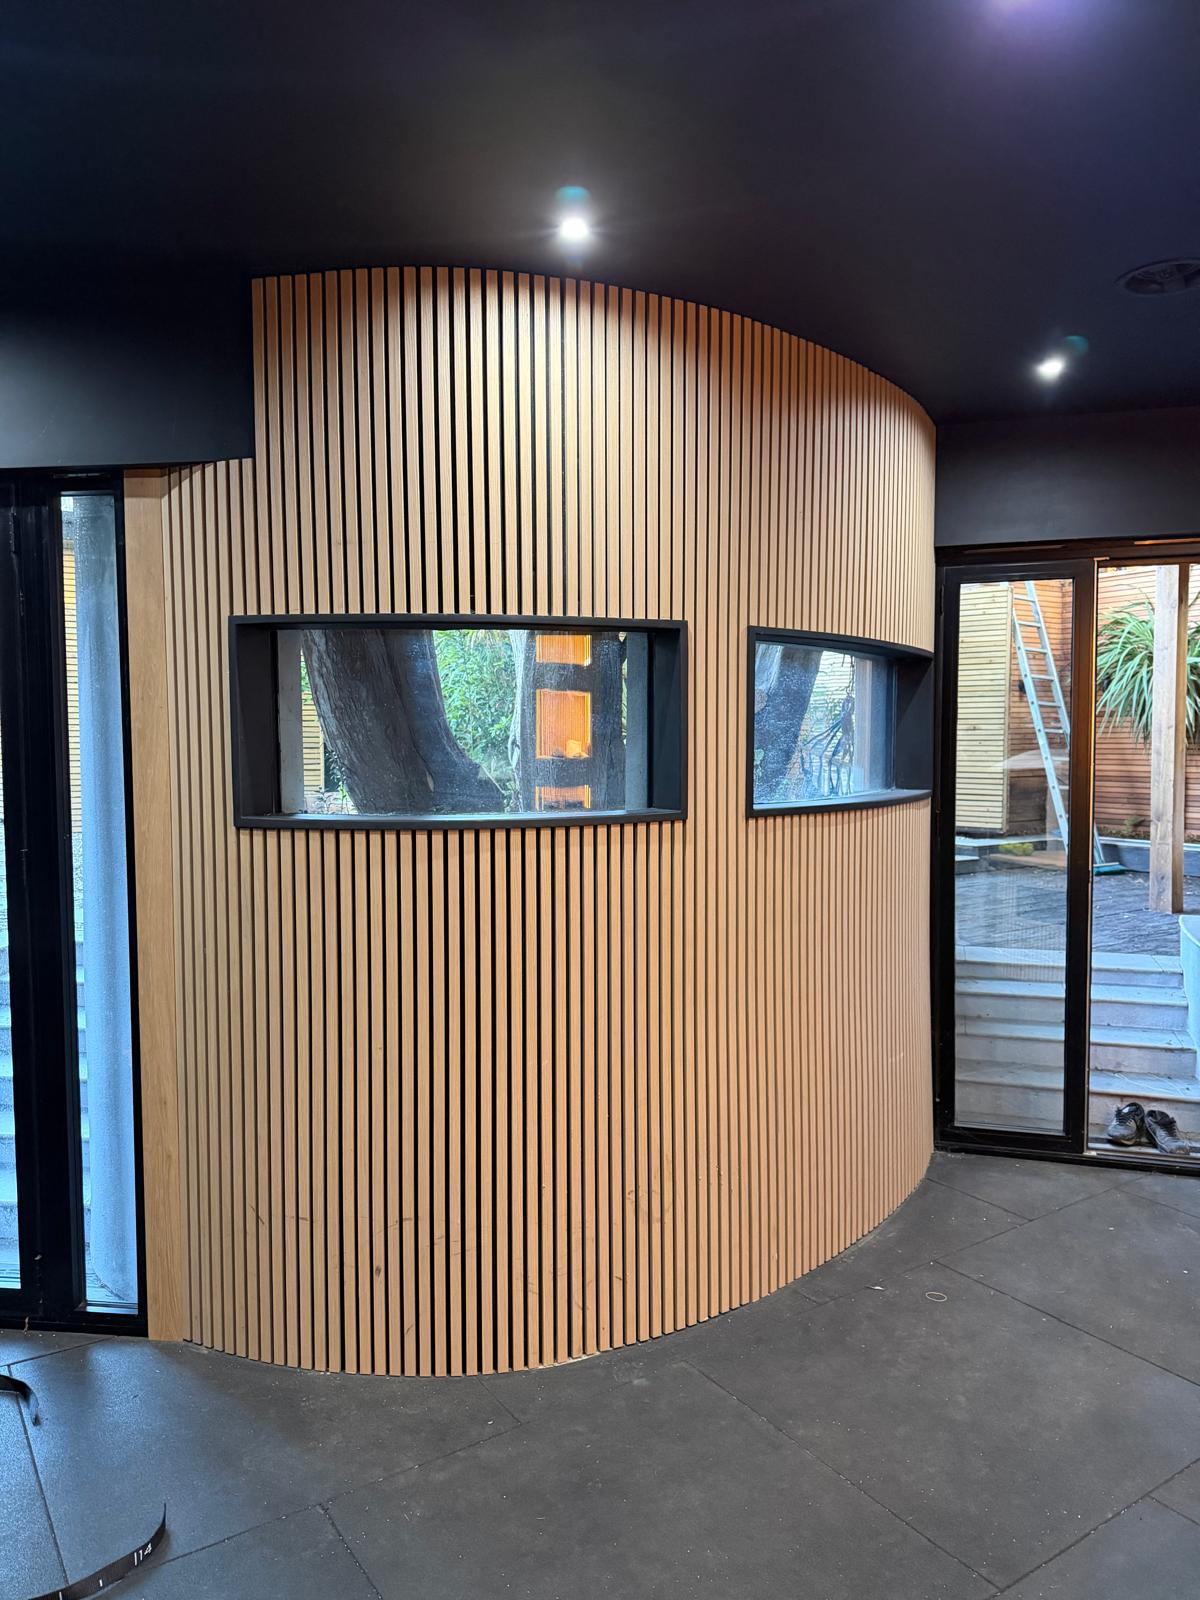
Bespoke garden building with a sweeping curved wall clad in oak-style timber slats, black feature ceilings and backlit slatted shelving. The project includes a gym space with bifold doors opening onto a cedar-clad covered seating area and decking. Shown from first-fix curved framing through to the finished interior.
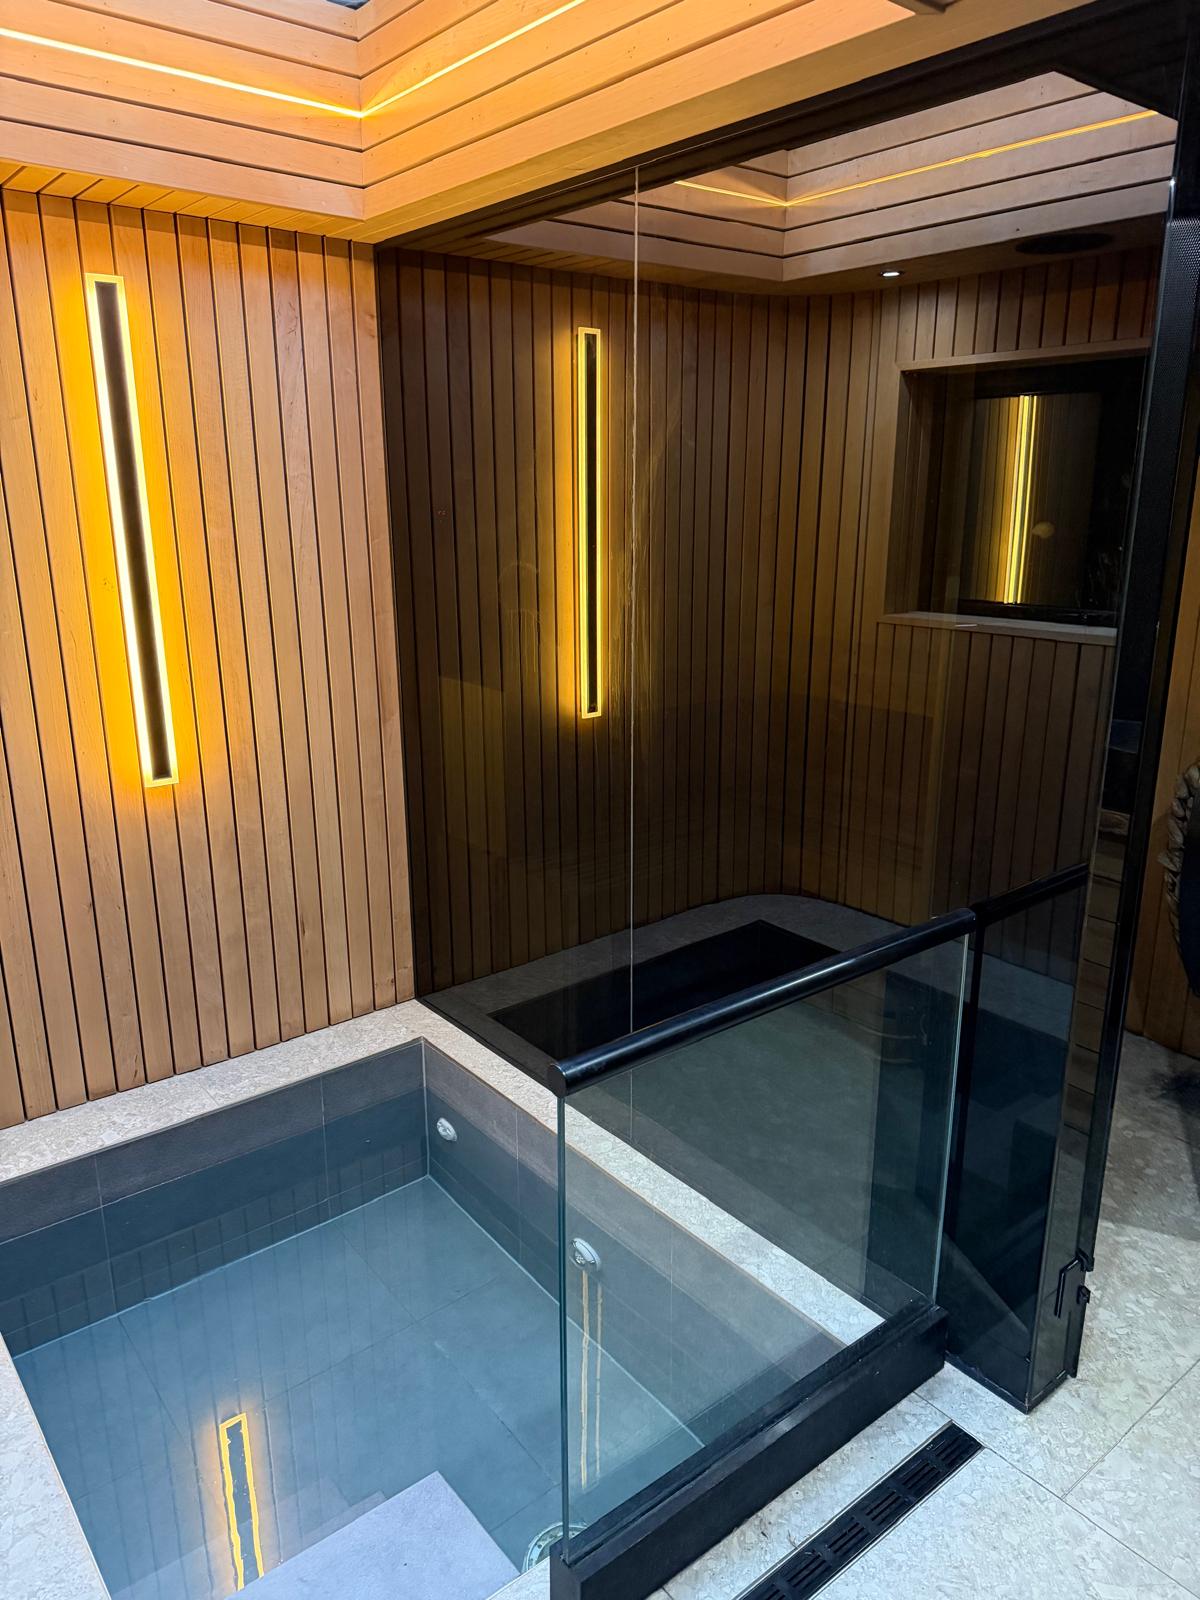
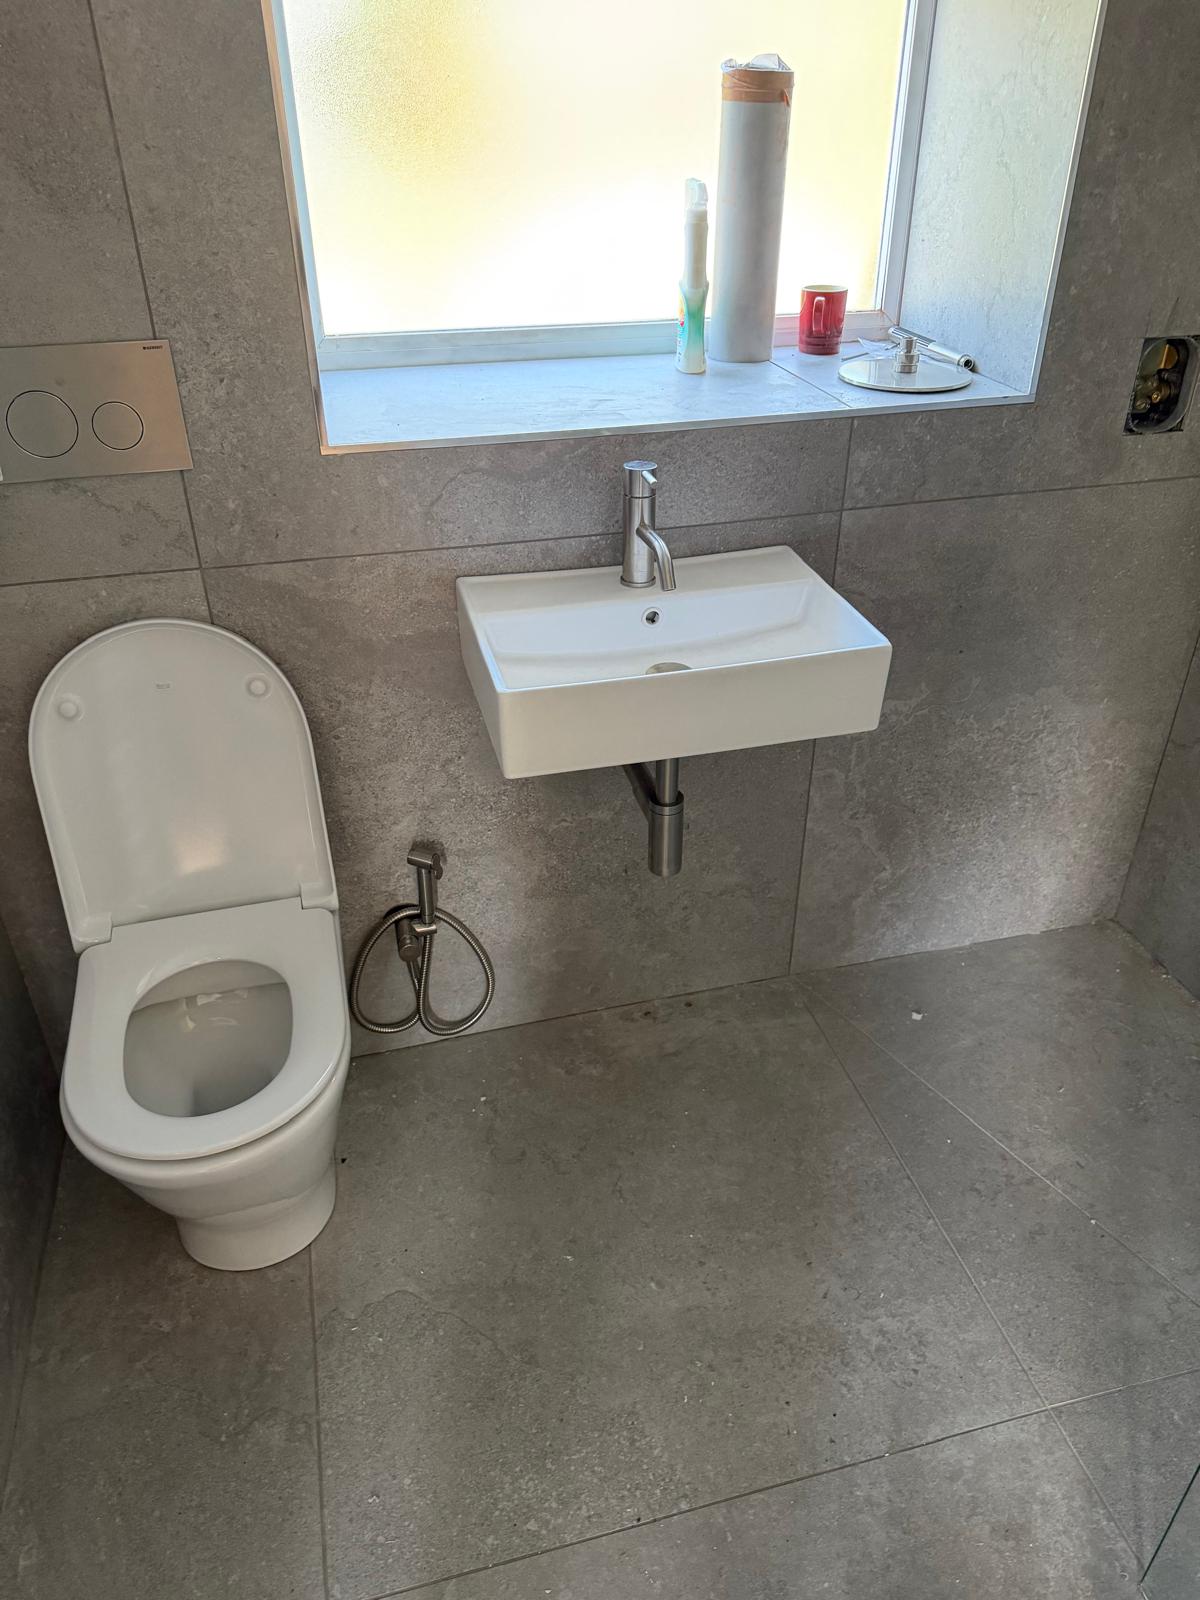
A luxury home spa with a custom cedar sauna, a sunken plunge pool behind frameless glass, warm LED strip lighting and a slatted timber ceiling with rooflight. Also features a hardwood vanity with a stone basin and a stone-effect wet room shower. Includes bespoke slatted timber joinery in the workshop.
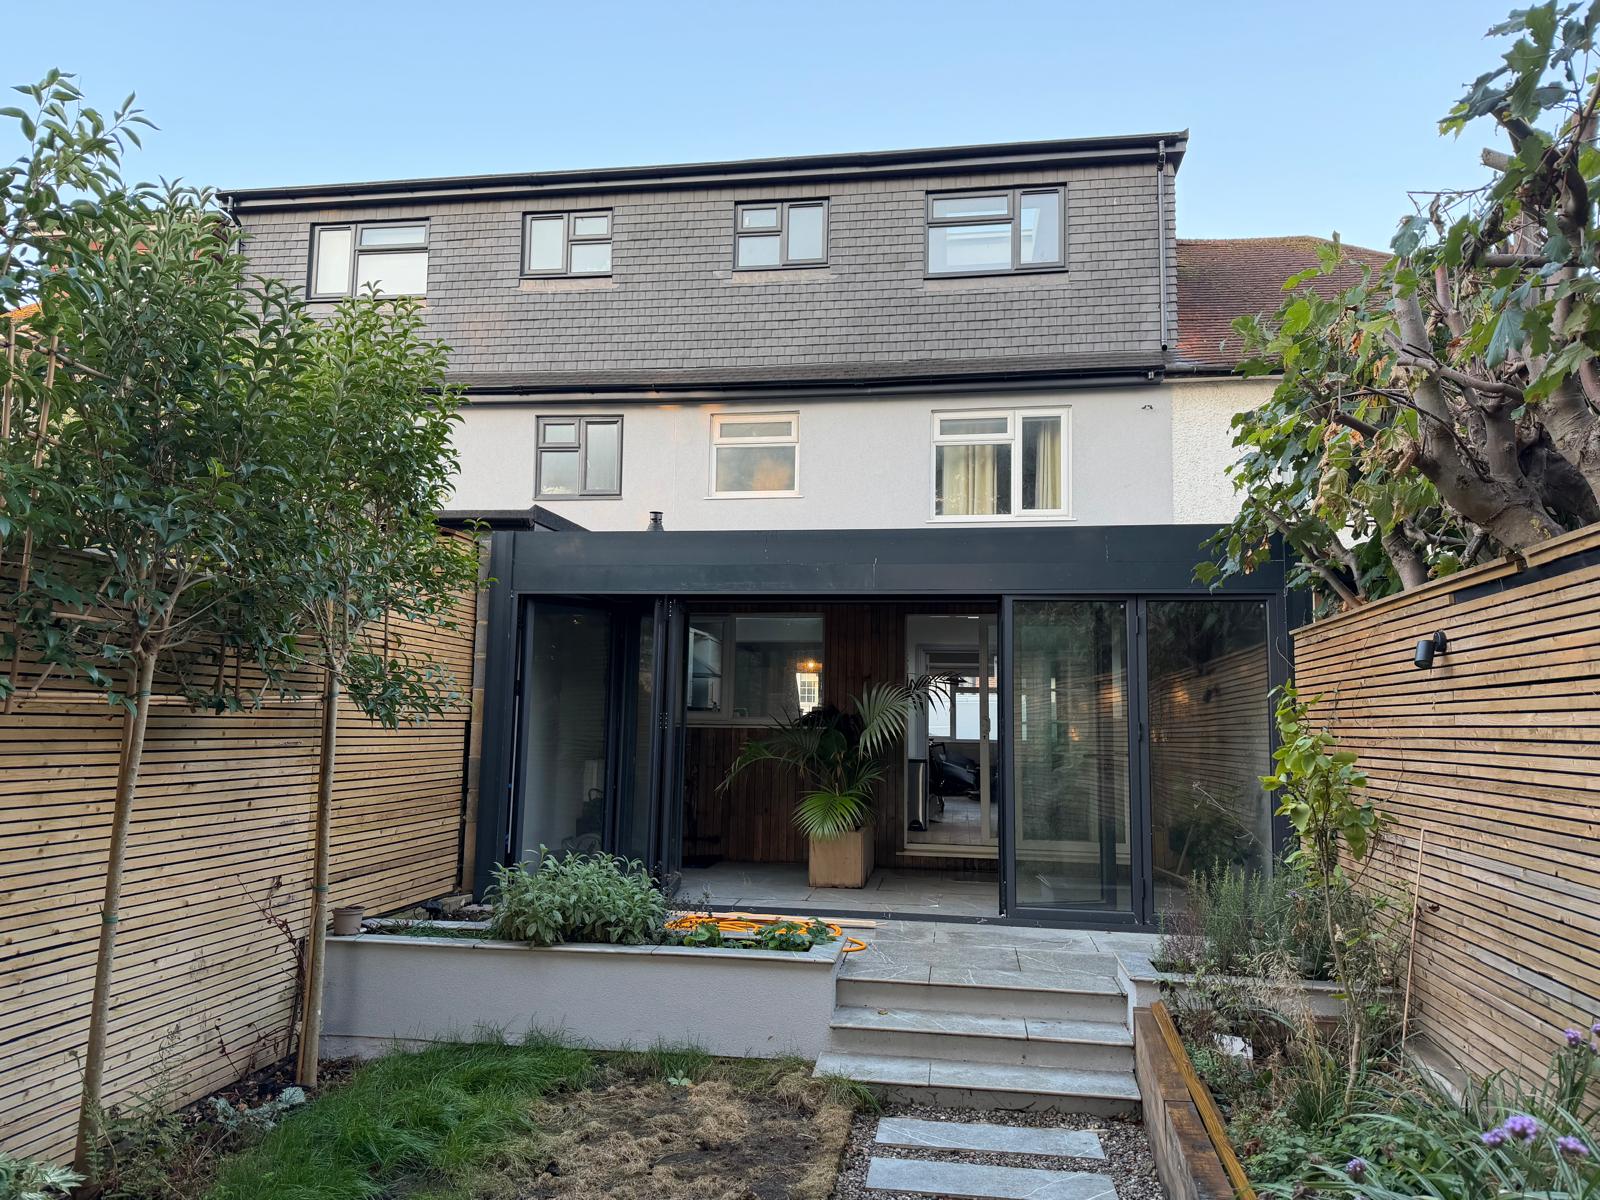
Full rear transformation of a family home: a new dormer loft conversion and a modern black-framed glazed extension opening onto the garden. Shows the roof structure going up, the finished exterior, new black-framed windows and doors set into the brickwork, and the finished open-plan kitchen with bifold doors.
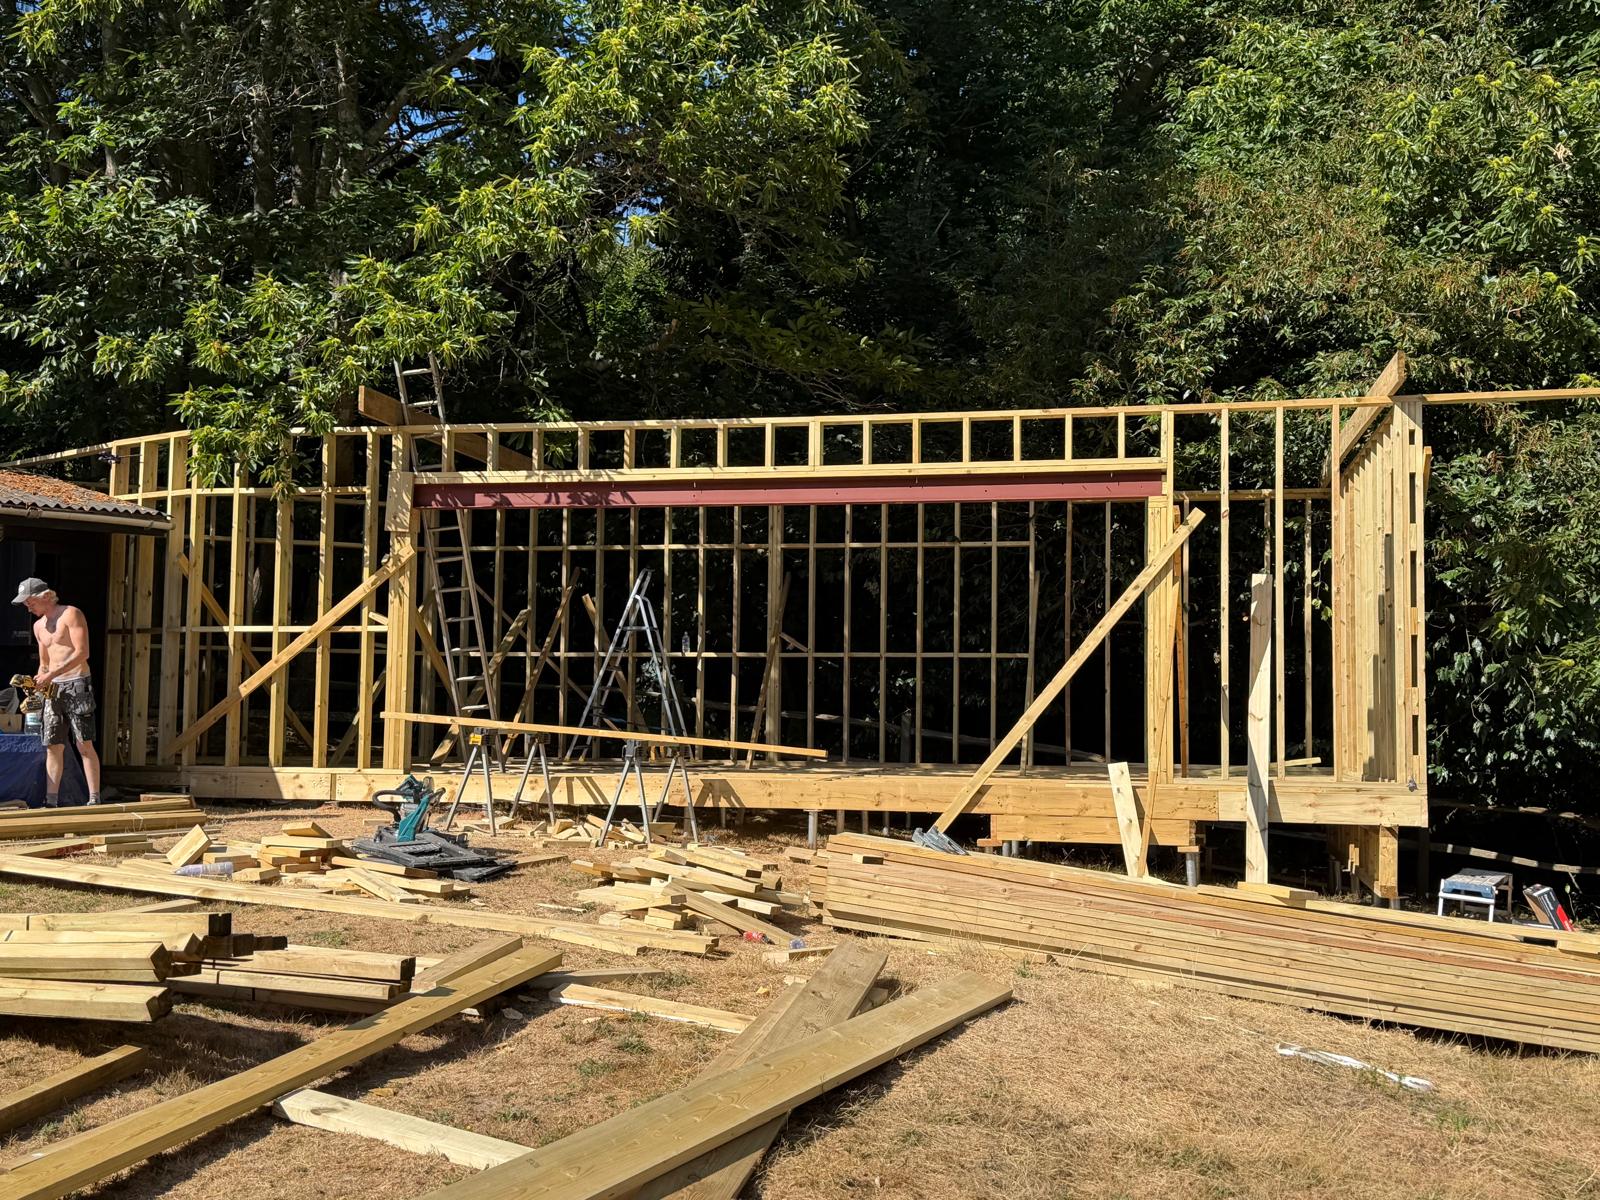
Ground-up construction of a timber-frame garden building, from the raised floor structure and stud walls to the finished rendered exterior with a flat roof, dark grey windows and French doors being fitted.
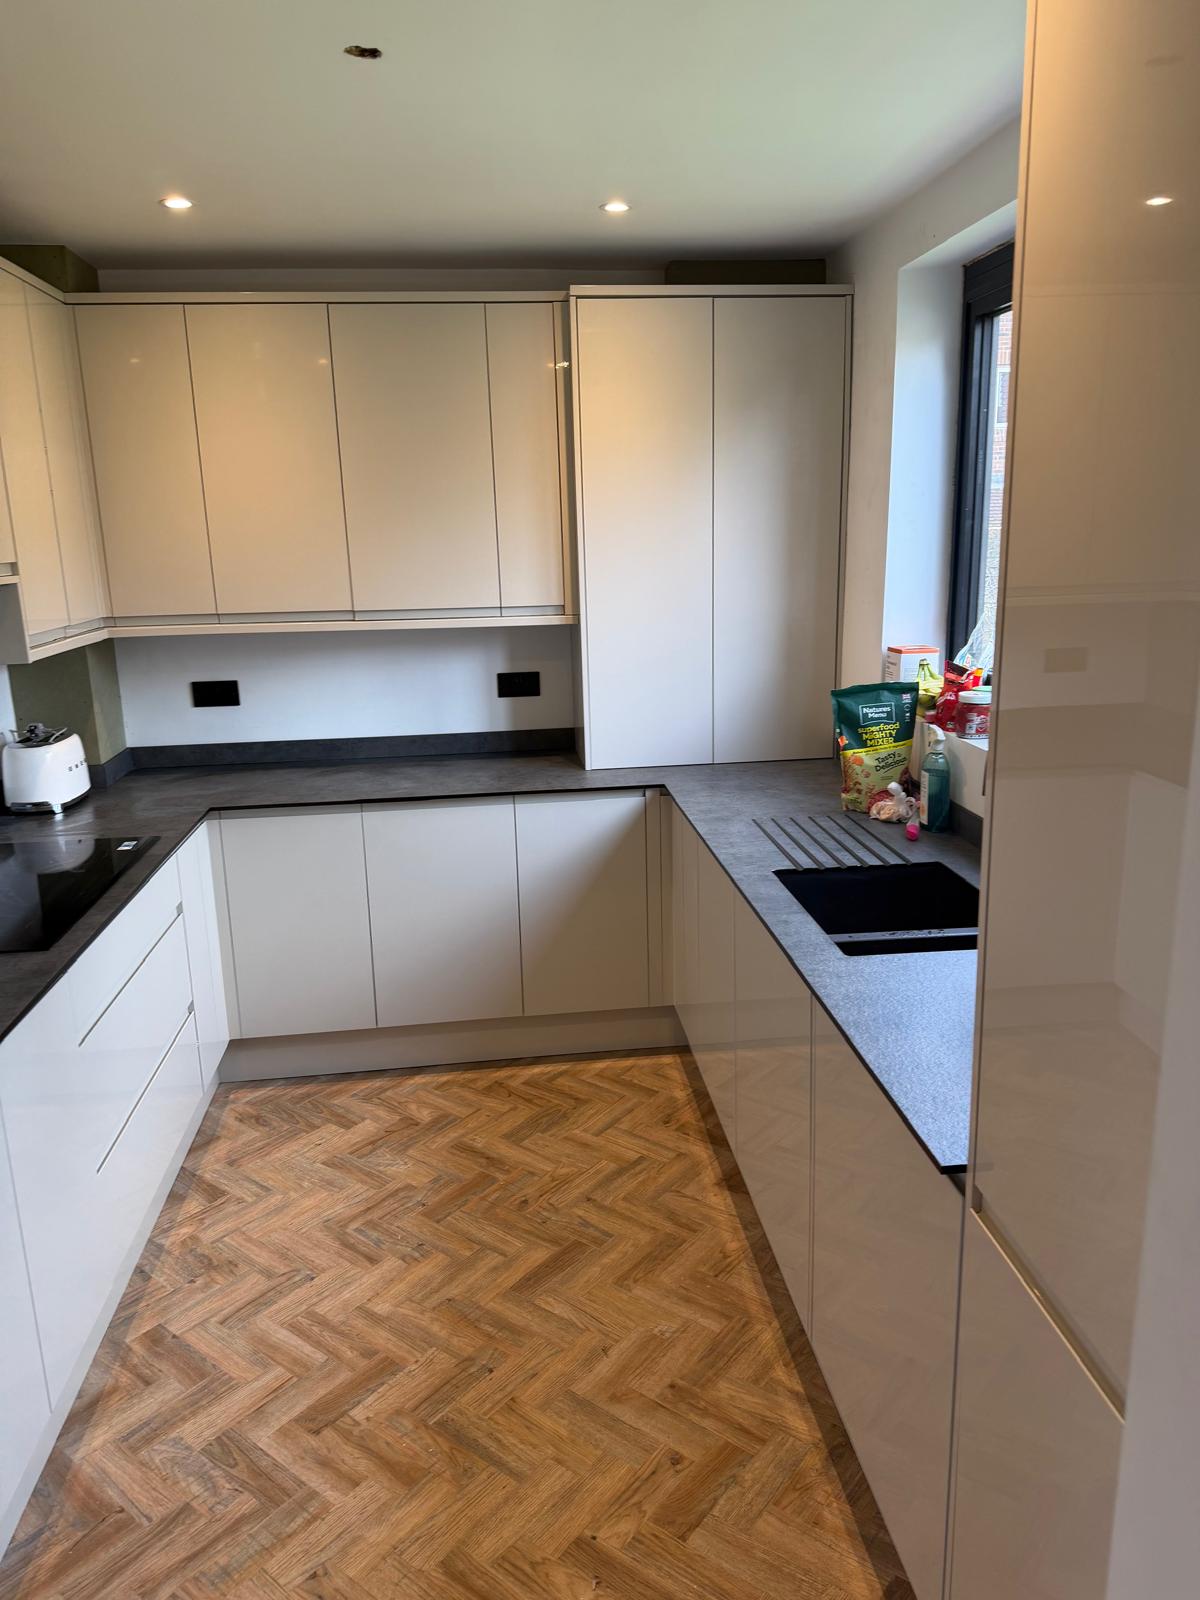
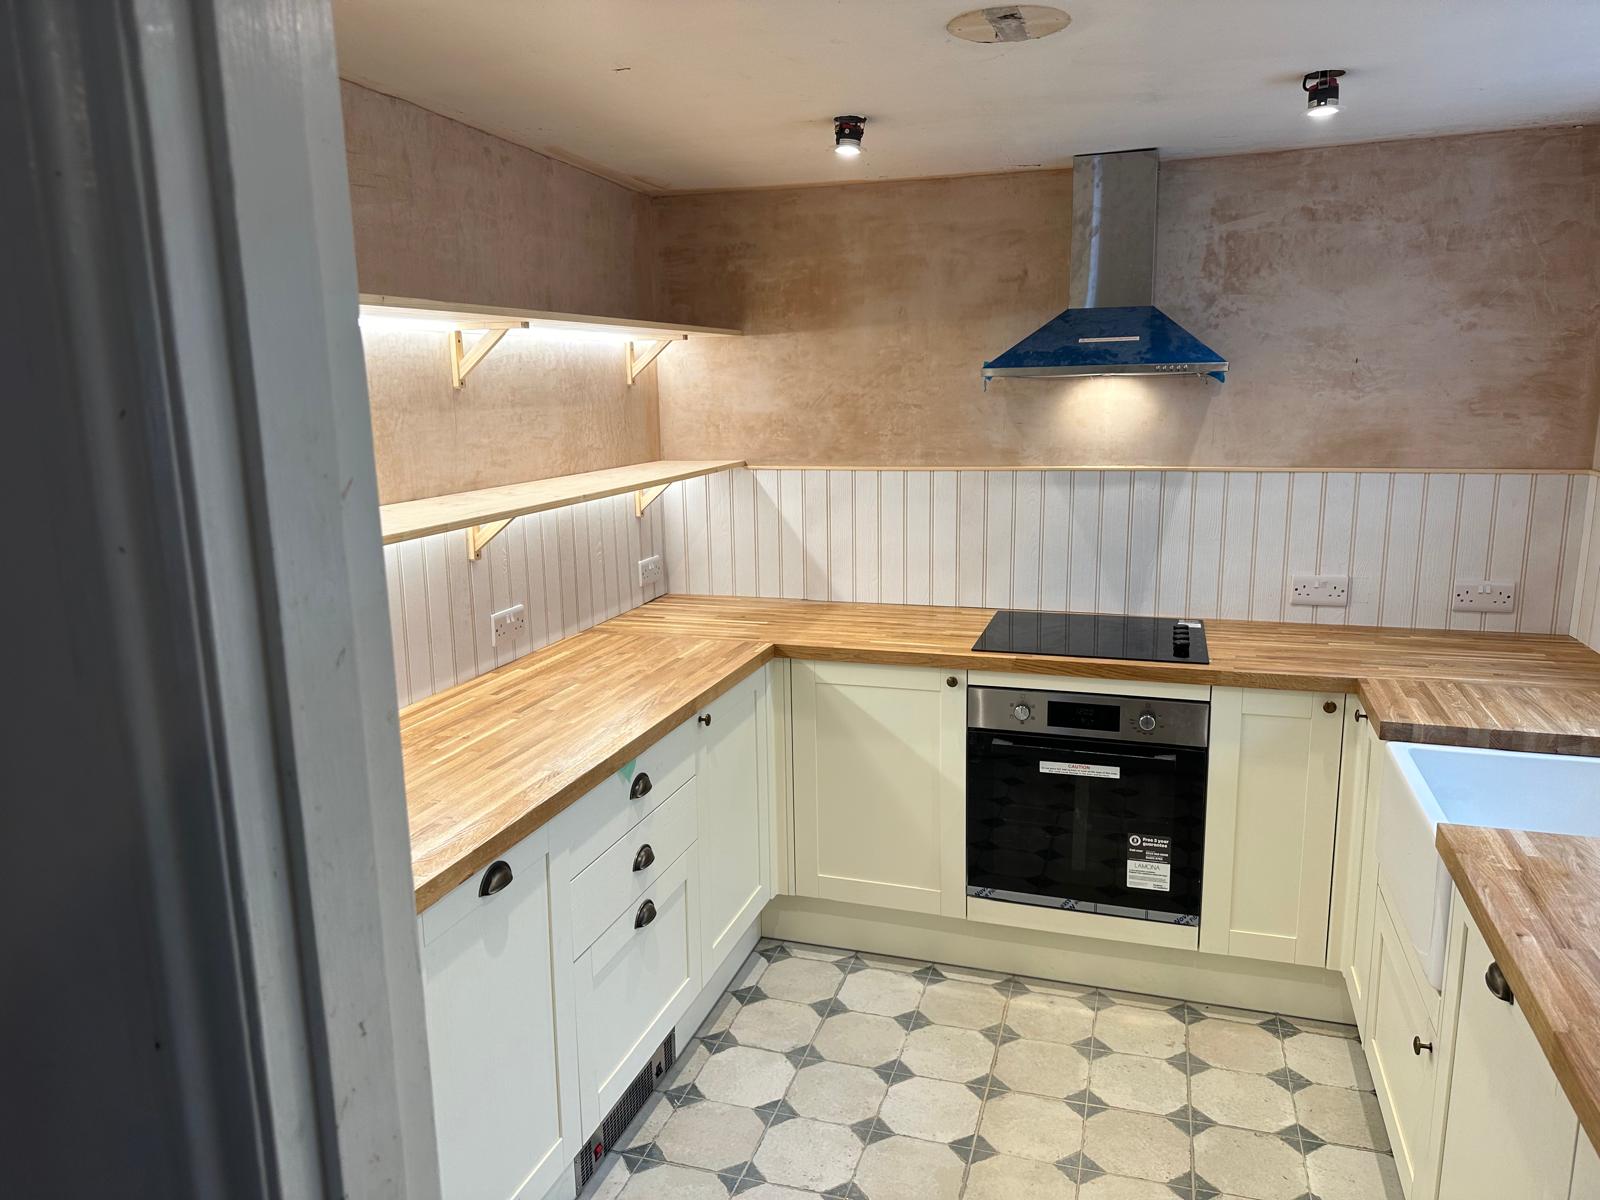
Modern handleless kitchen in soft neutral tones with dark worktops, integrated double oven, hob and an undermount sink, finished with a herringbone floor that flows into the dining area.
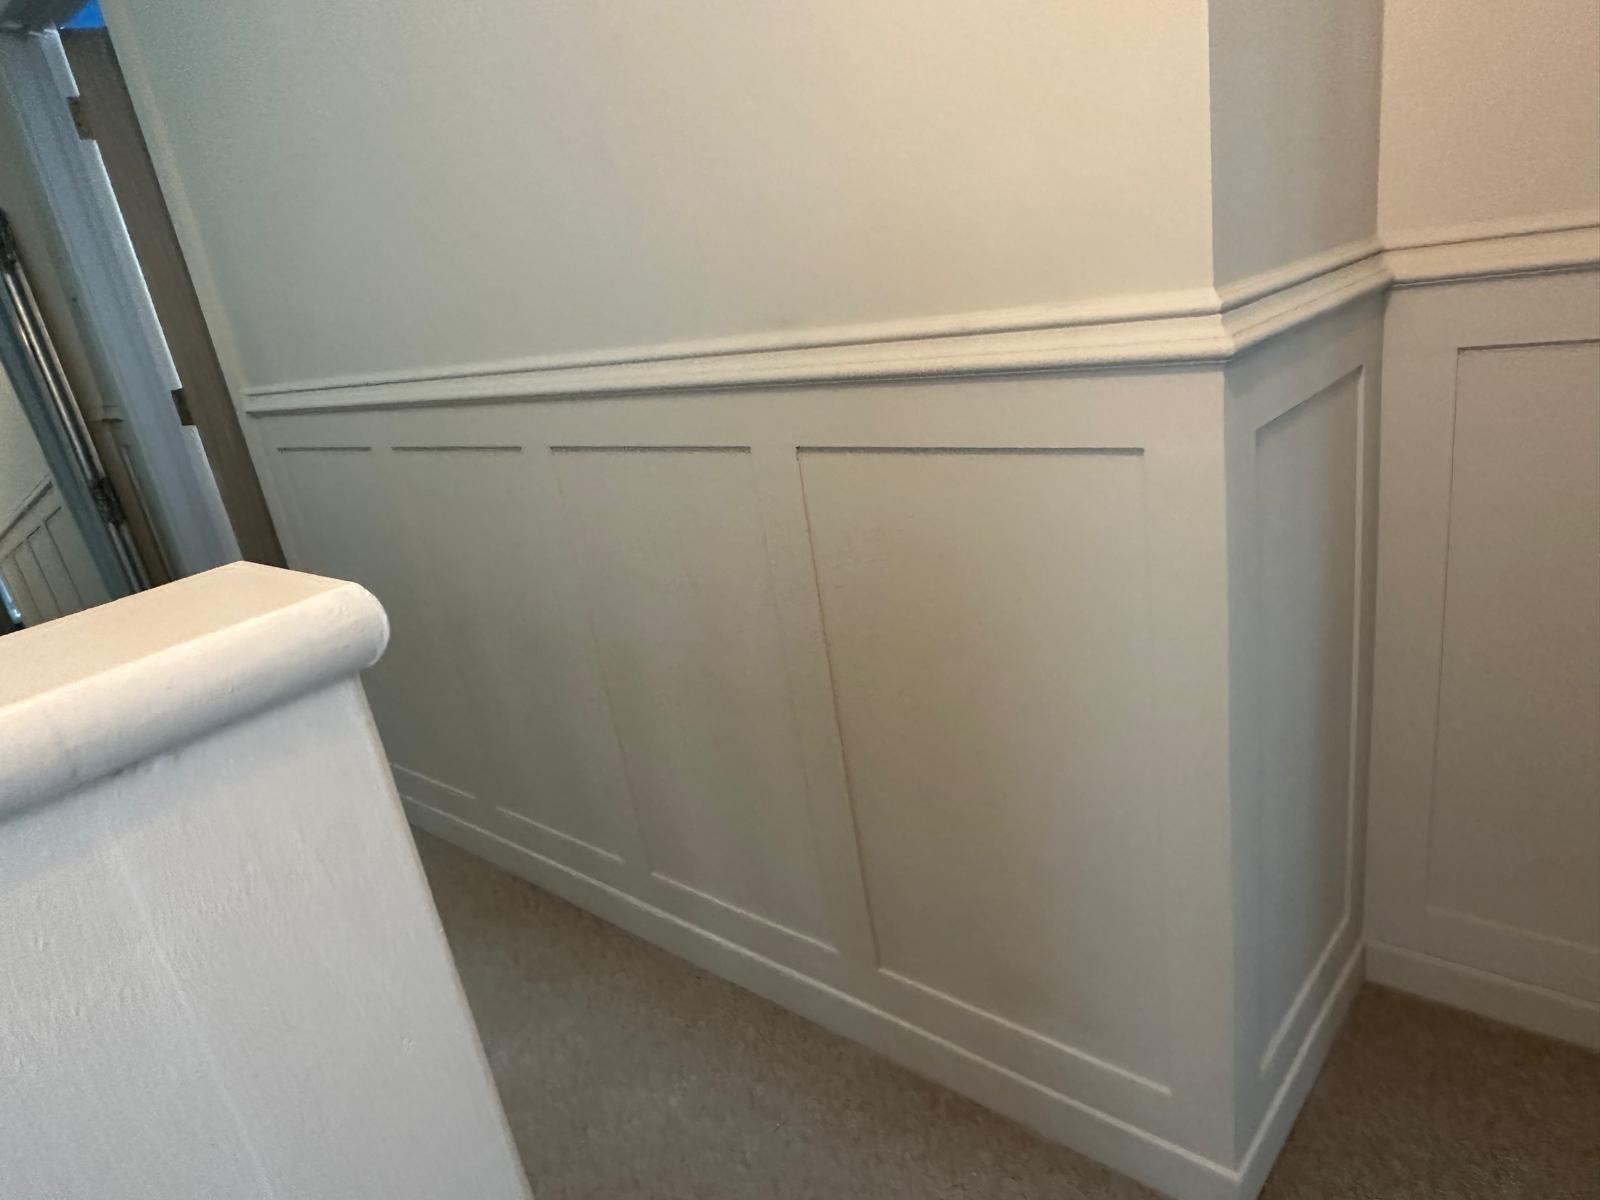
Made-to-measure joinery throughout the home: panelled staircase walls and wainscoting, fitted wardrobes, oak double doors and a custom hardwood storage unit.
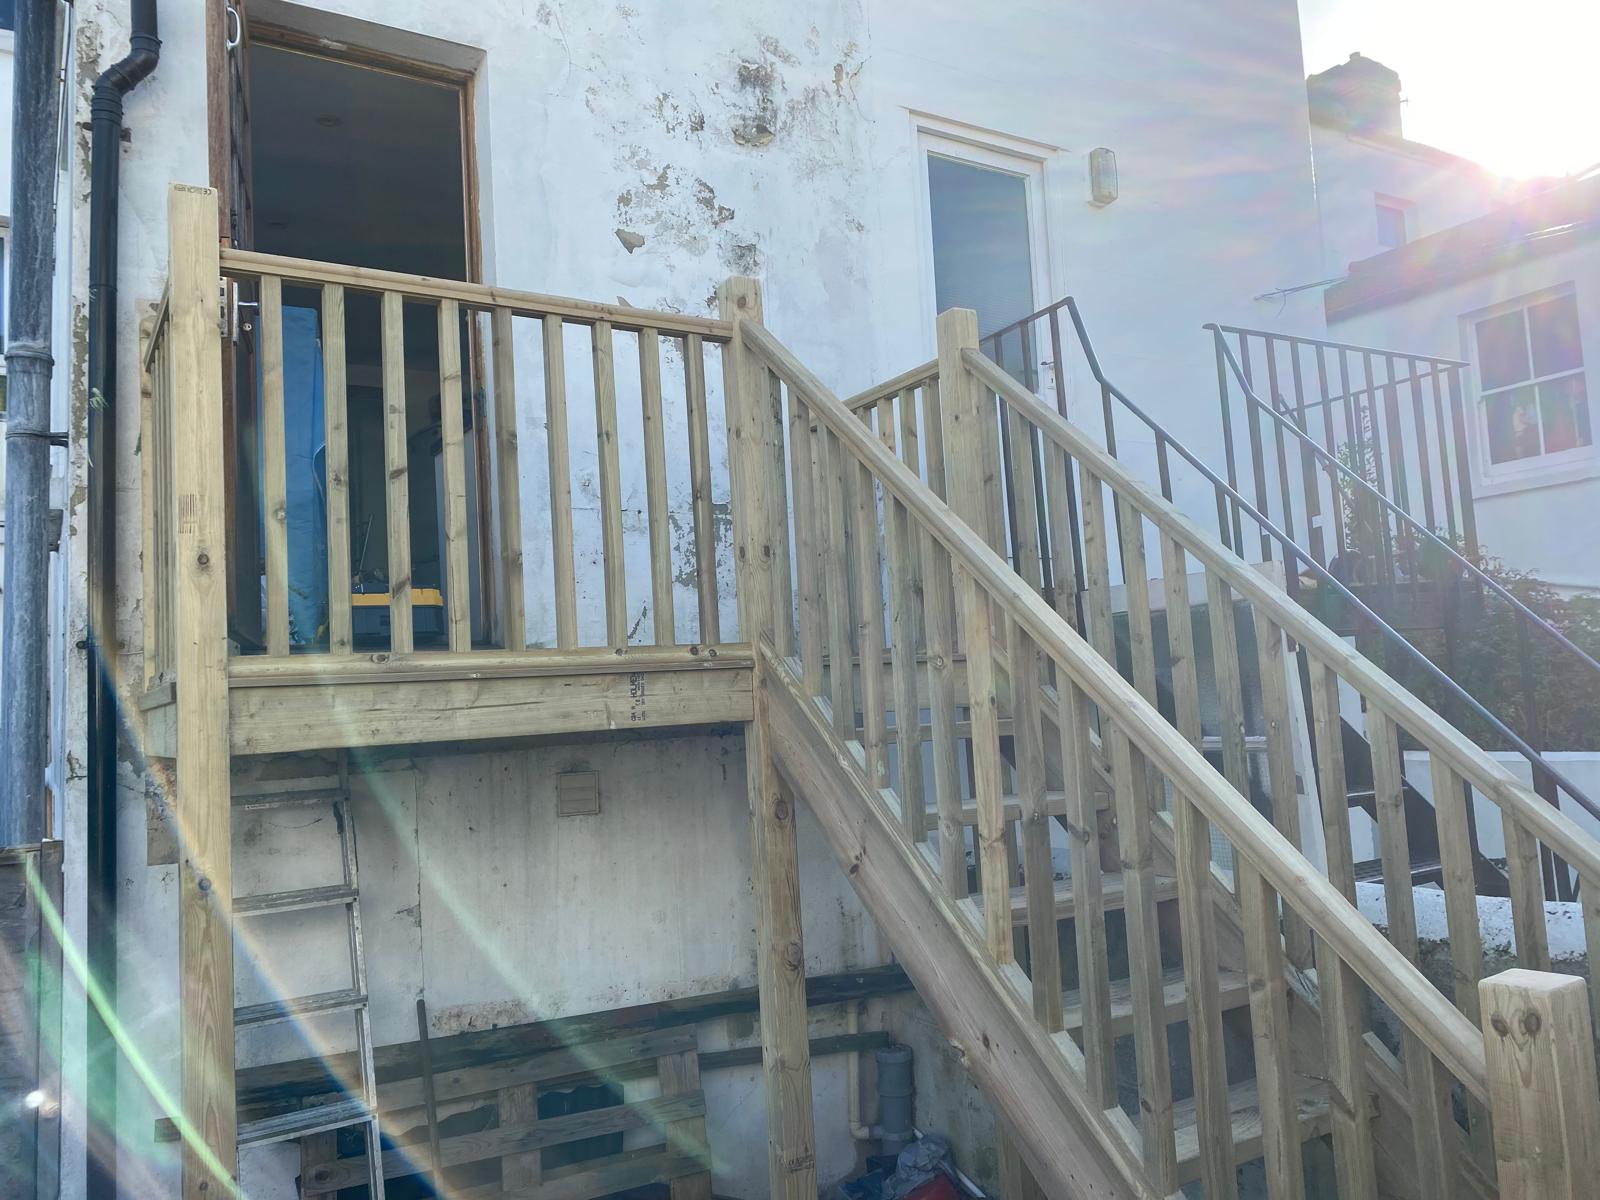
Treated timber external staircase and landing with balustrade built onto the rear of a rendered building, plus the timber joist framework for the platform.

 P.001